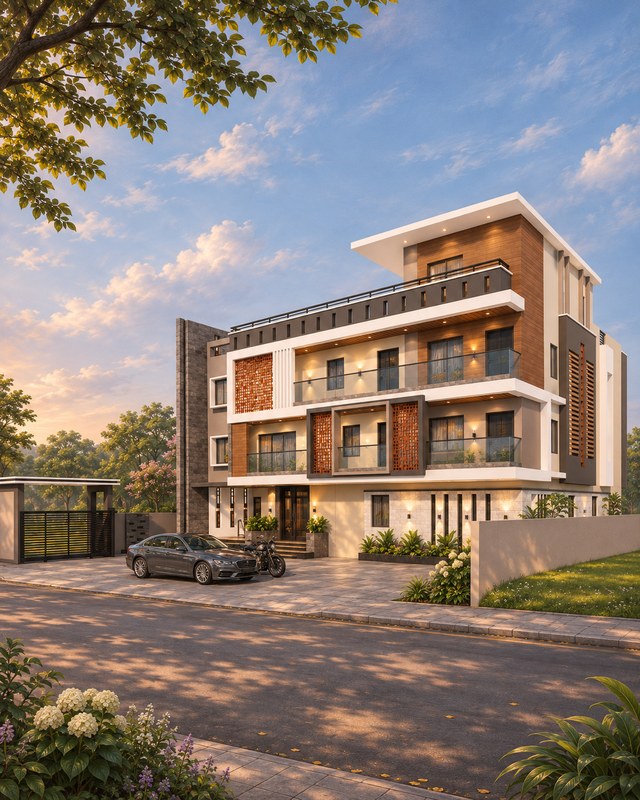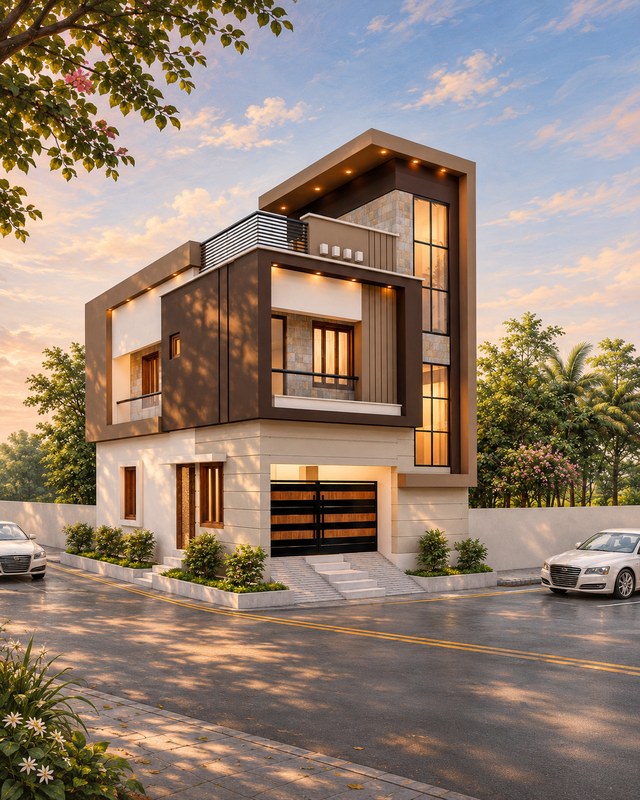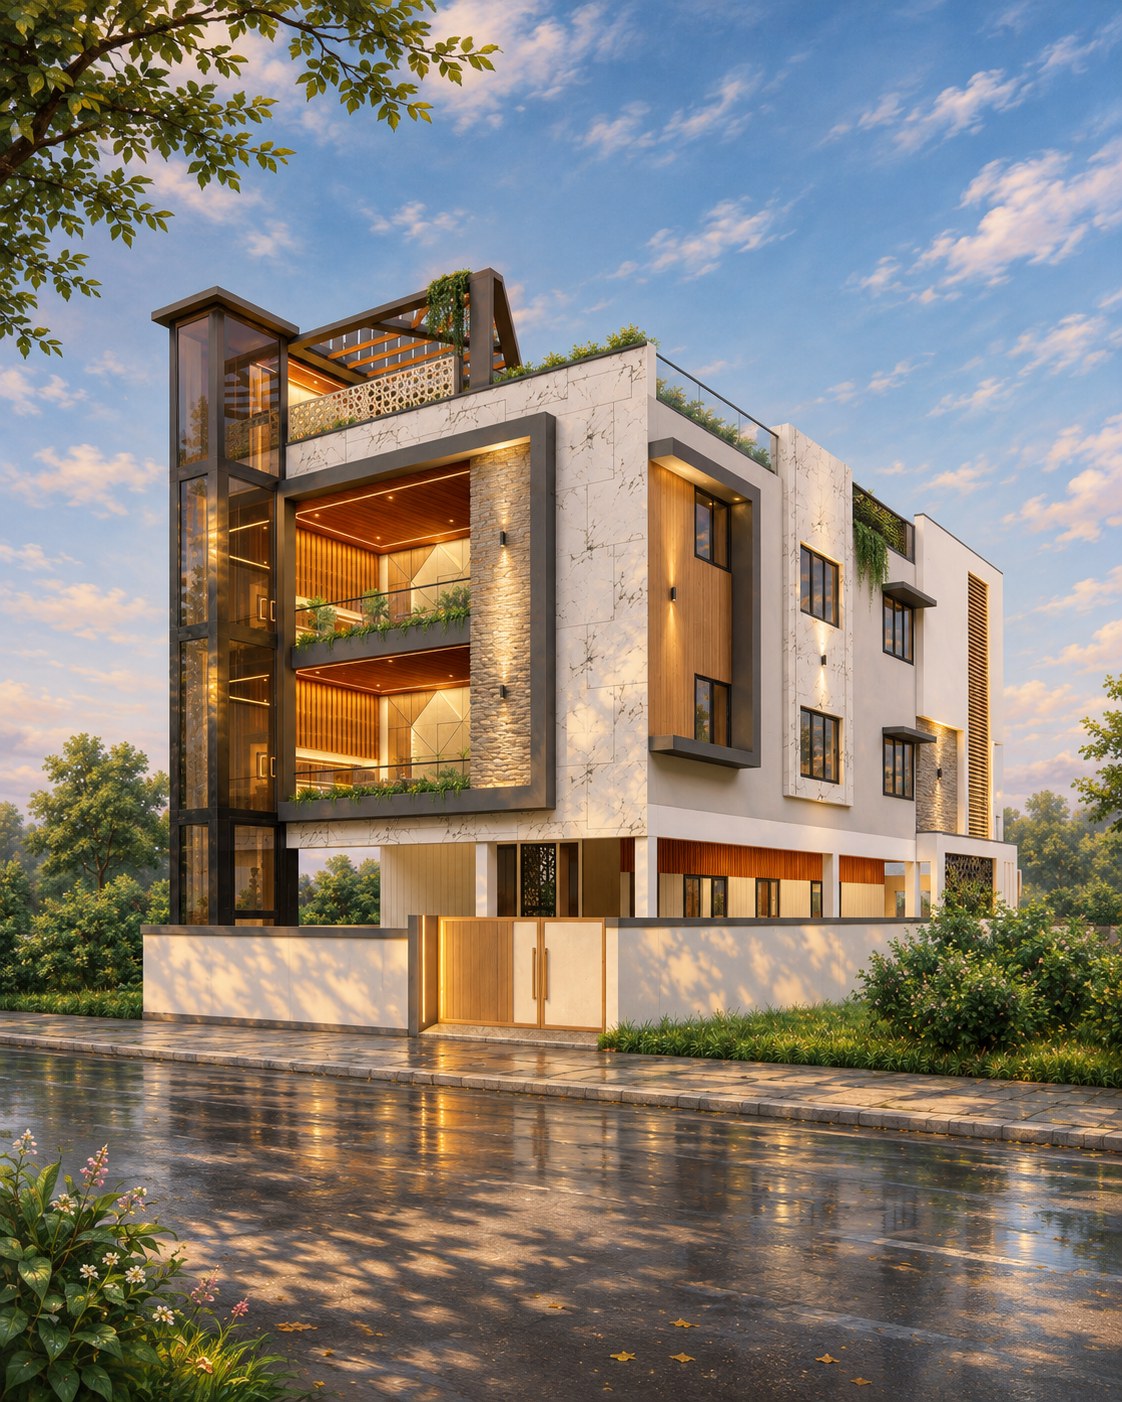
Architecture with a connection to nature.
Designed with dynamic biophilic aesthetics, this residence balances monolithic vertical stone cladding, warm timber vertical louvers, and expansive structural glazing across multiple levels.
Inside, modern comfort meets artistic craft through double-deck indoor greens, custom-lit geometric veneer art walls, and a private landscaped sky lounge.
With uncompromising material selection and end-to-end site mastery, Loknath Enterprises transforms these complex textures into an enduring architectural statement.